Planning a Turkish hammam starts with how it will be used and what the building can accommodate. Heating, waterproofing, drainage and ventilation need to be coordinated with the finishes. A private hammam and a hotel facility used throughout the day have different capacity and maintenance needs.
Start with how the space will be used
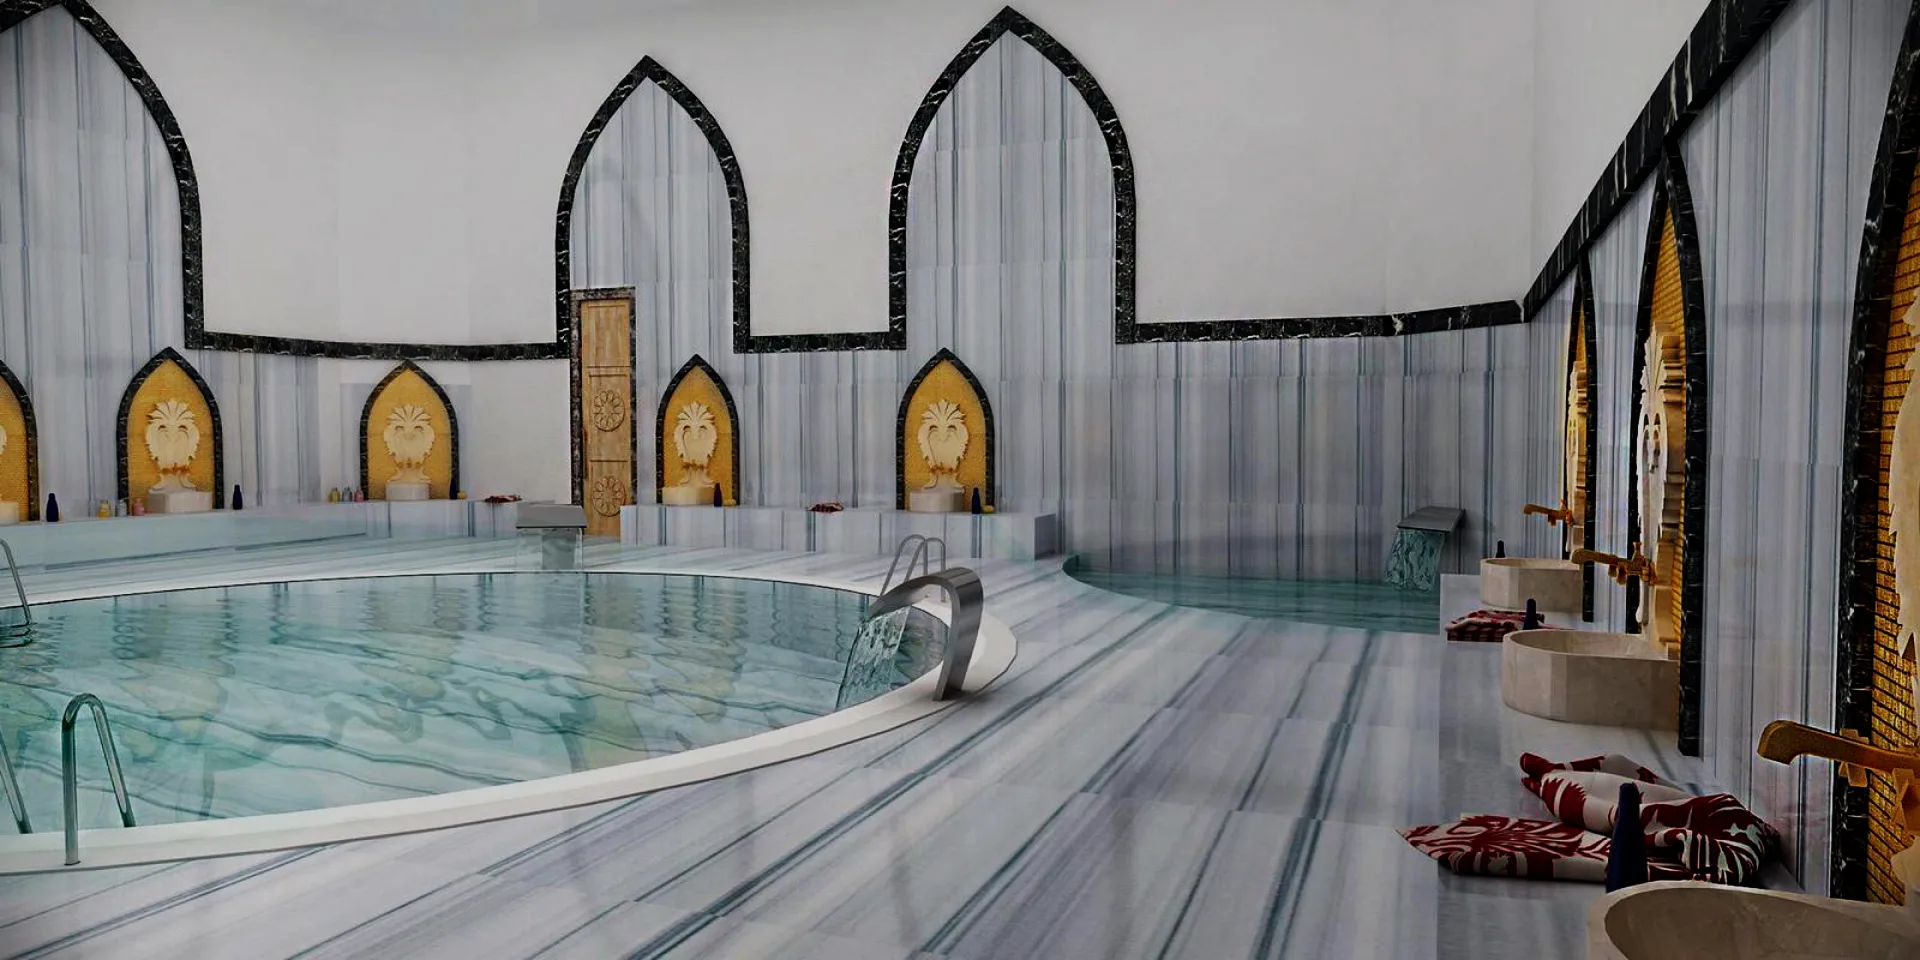
The number of users, opening hours and cleaning routine all influence the layout. Decide which features are needed: heated benches, a central heated platform known as a göbek taşı, wash basins and circulation space.
A compact home hammam may prioritize seating and washing space. A hotel project may need more detailed planning for user flow, cleaning access and equipment servicing. These are planning examples; dimensions must be established for the individual space.
Assess the room and its services together
A survey should cover more than room dimensions. Structural loads, drainage connections, heating services and moisture transfer to adjacent rooms all need consideration. For a conversion, check whether the existing services can support the proposed installation.
Ceiling shape and height should be designed around room volume, heating and condensation management. There is no single ceiling height or humidity target that should be applied to every hammam.
Plan waterproofing and drainage before finishes
Marble or tile alone is not a waterproofing system. The layers beneath the finish, junctions and service penetrations need details compatible with the selected installation system.
Floor falls and drain positions should allow washing water to drain away. Agree on when waterproofing and drainage checks will take place, because corrections become harder once the finishes are installed.
Coordinate heating and ventilation
Surface heating may serve the floor, seating and other areas specified in the design. The system should suit the available energy supply, operating hours and maintenance arrangements.
Ventilation helps manage the room’s conditions as well as moisture. Design it alongside the heating, and account for cleaning and drying after use.
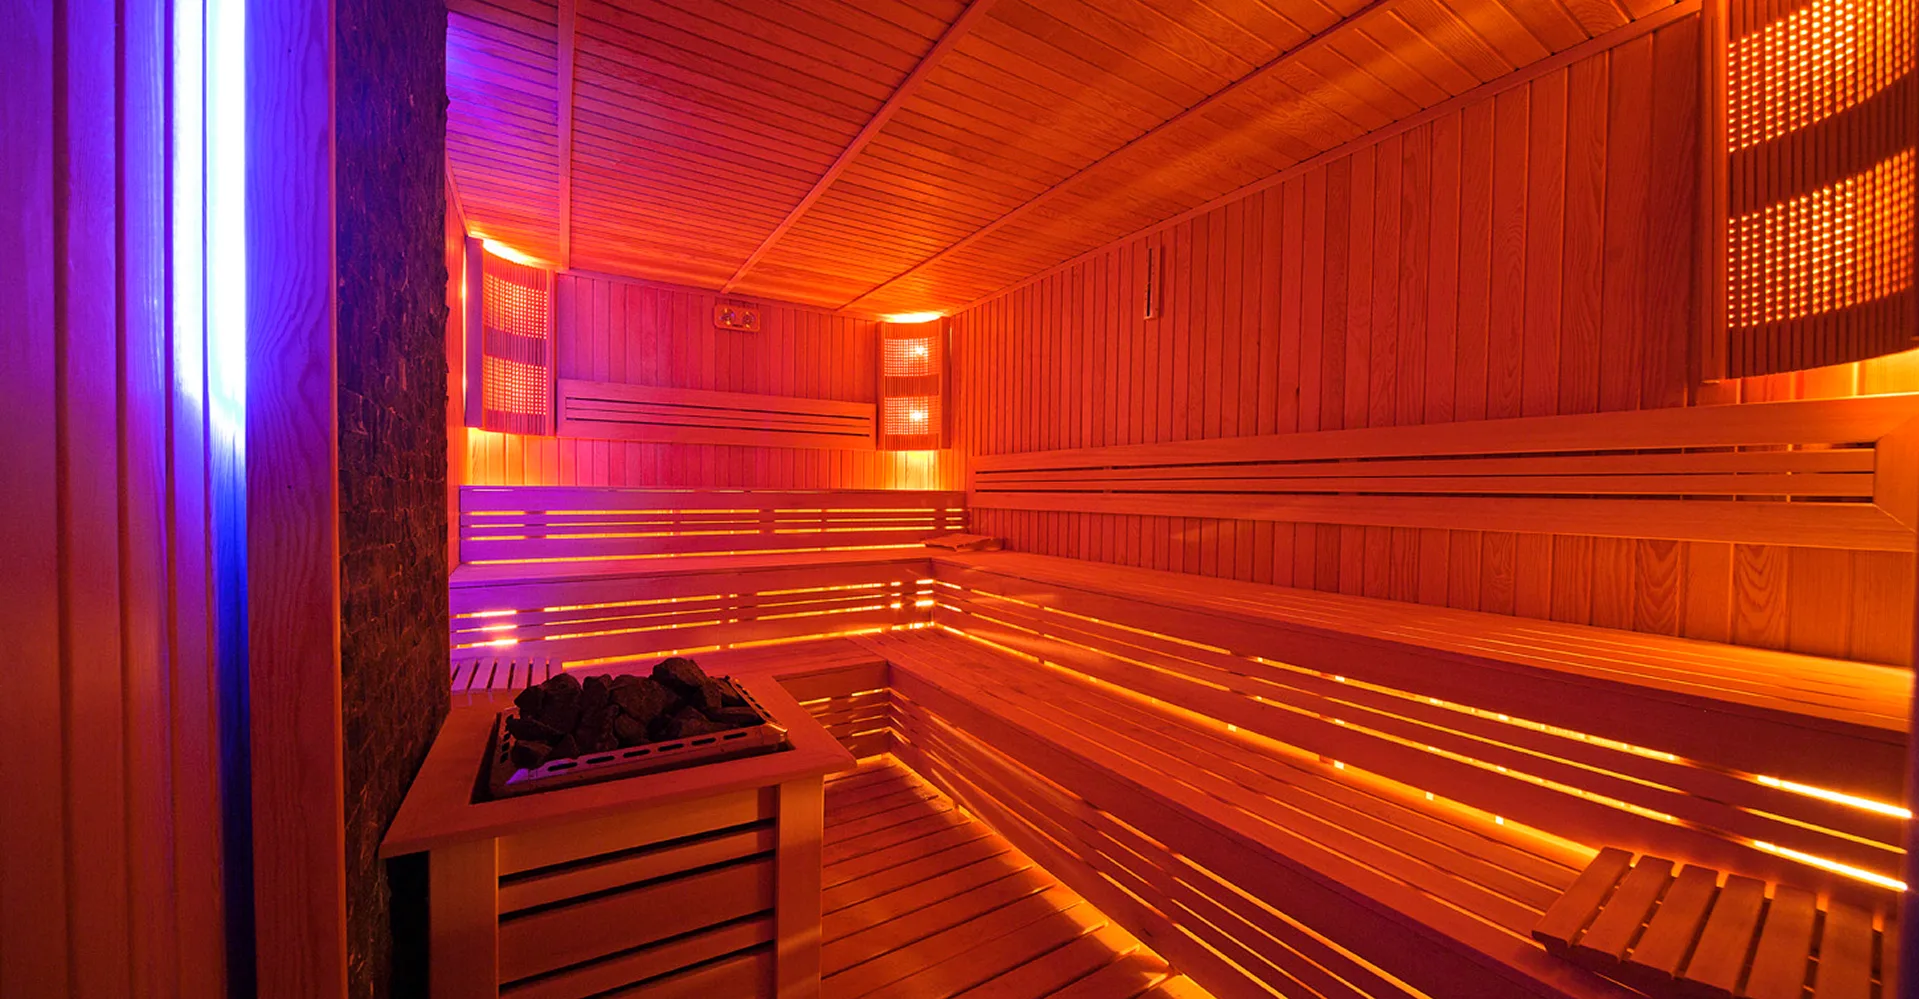
If steam generation is required, identify it as a separate technical requirement. A hammam and a steam room are different installations; our sauna and steam room guide explains related design differences.
Ask practical questions about materials
Include these questions in the discussion, alongside appearance:
- Are the finish, adhesive and grout suitable for the same operating conditions?
- How is slip resistance assessed in wet floor areas?
- Which cleaning products are suitable for the surfaces?
- How will bench, basin and service junctions be detailed?
- Are the lighting and electrical fittings suitable for their location?
Ask for the manufacturers’ care instructions in the handover documents. They help the cleaning team choose products that are appropriate for the finished surfaces.
What should be checked at handover?
Review the heating controls, drainage and ventilation with the project team. Maintenance access, operating instructions and warranty coverage should also form part of handover.
To discuss a hammam for your home or commercial property, contact Berrak Havuz.
Frequently Asked Questions
How long does a hammam installation take?
The schedule depends on the existing room, changes to services, materials and installation system. It should identify preparation, services, waterproofing, finishes and testing, including the drying times required by the products used.
Can a hammam be added to an existing bathroom?
It may be possible after assessing the space, structure, waterproofing, drainage, heating and ventilation. An existing bathroom's services should not be assumed to be suitable without a survey.
Does a hammam have to be finished in marble?
Marble is a traditional choice, but it is not the only option. Other finishes should be assessed for compatibility with heat, moisture, cleaning products and the proposed installation system.